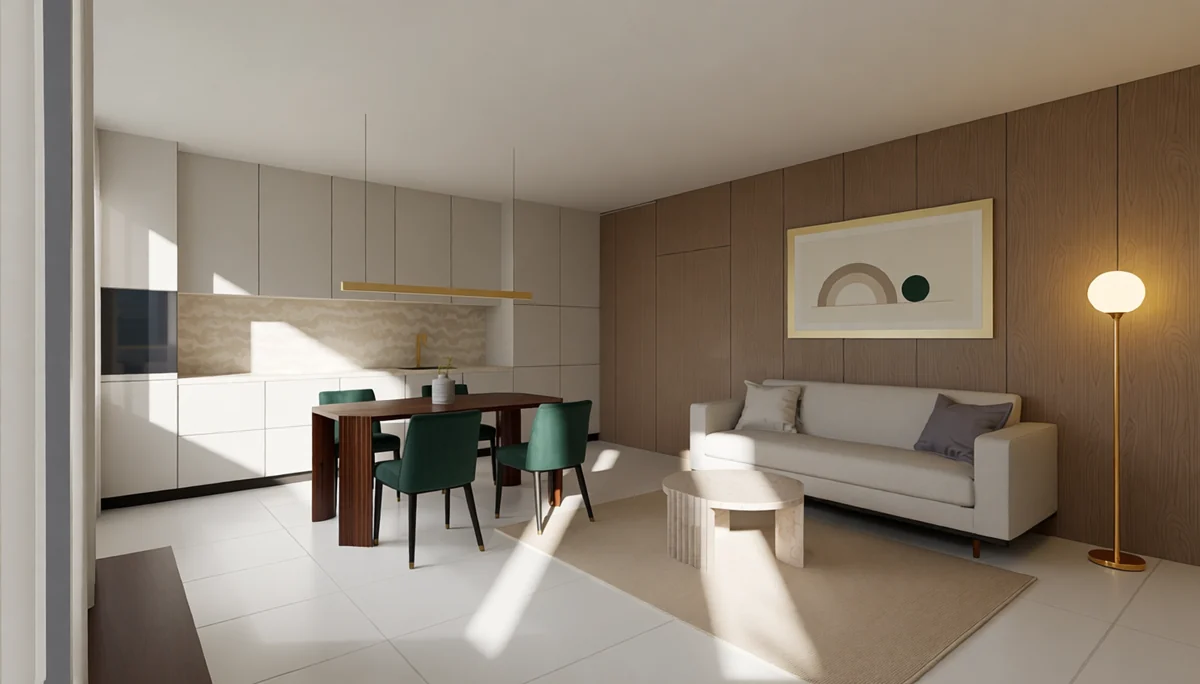
Warm modern apartment
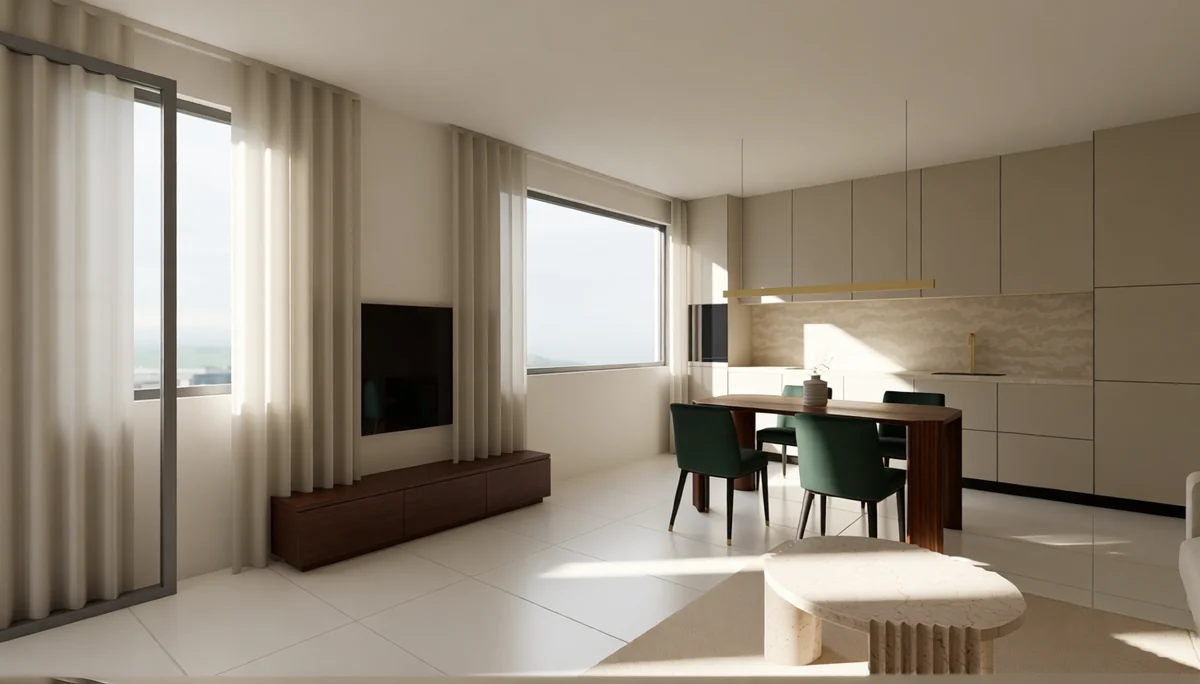
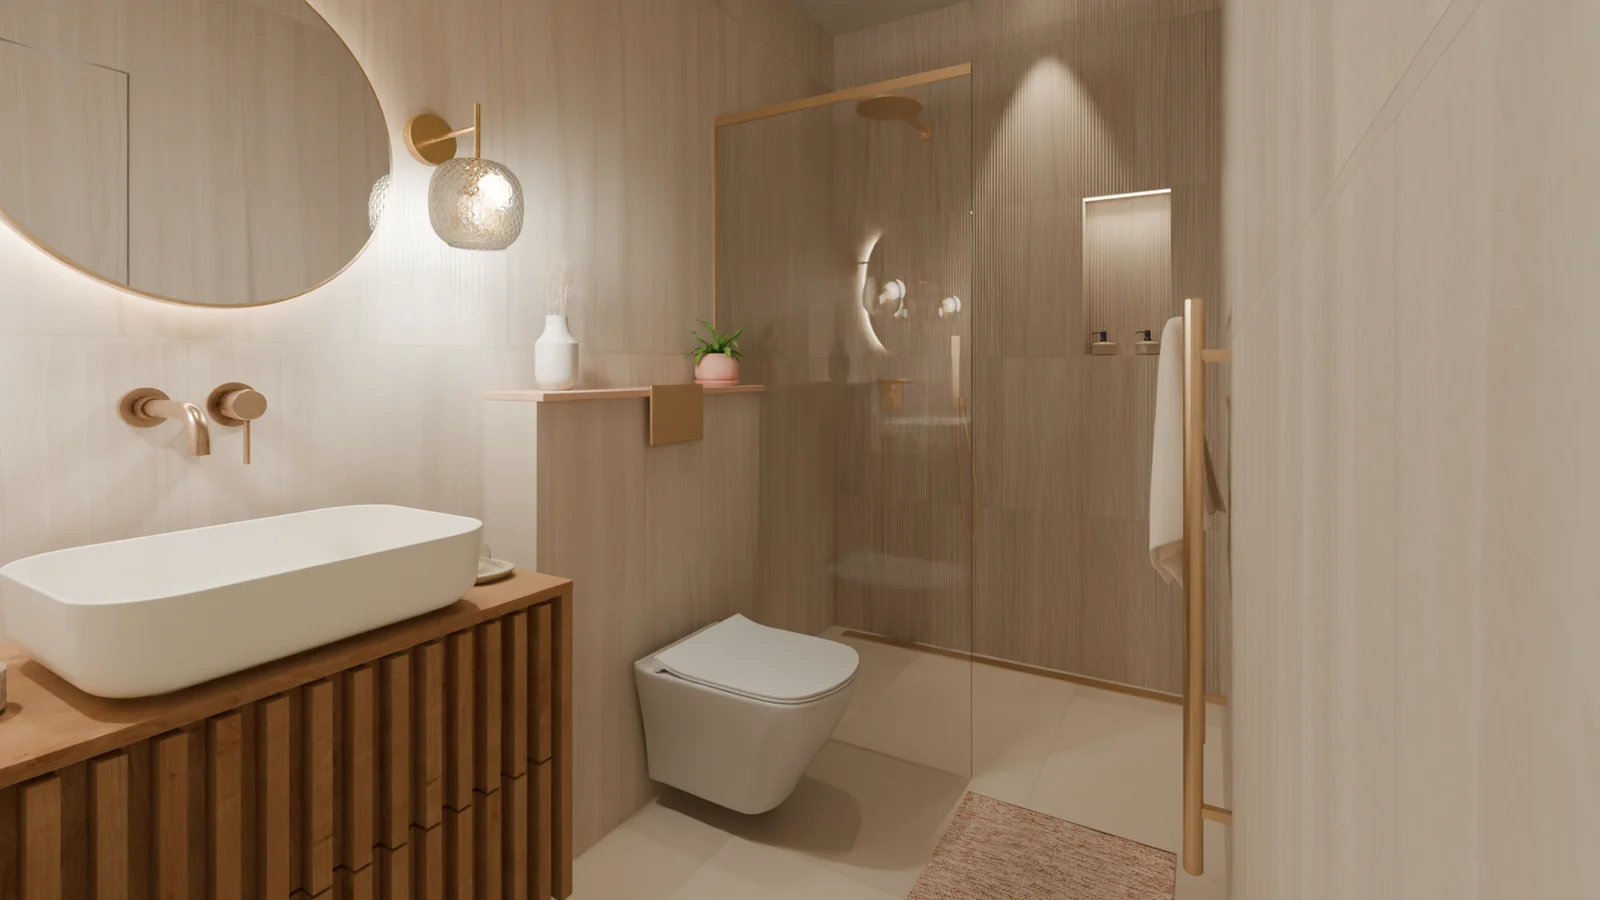
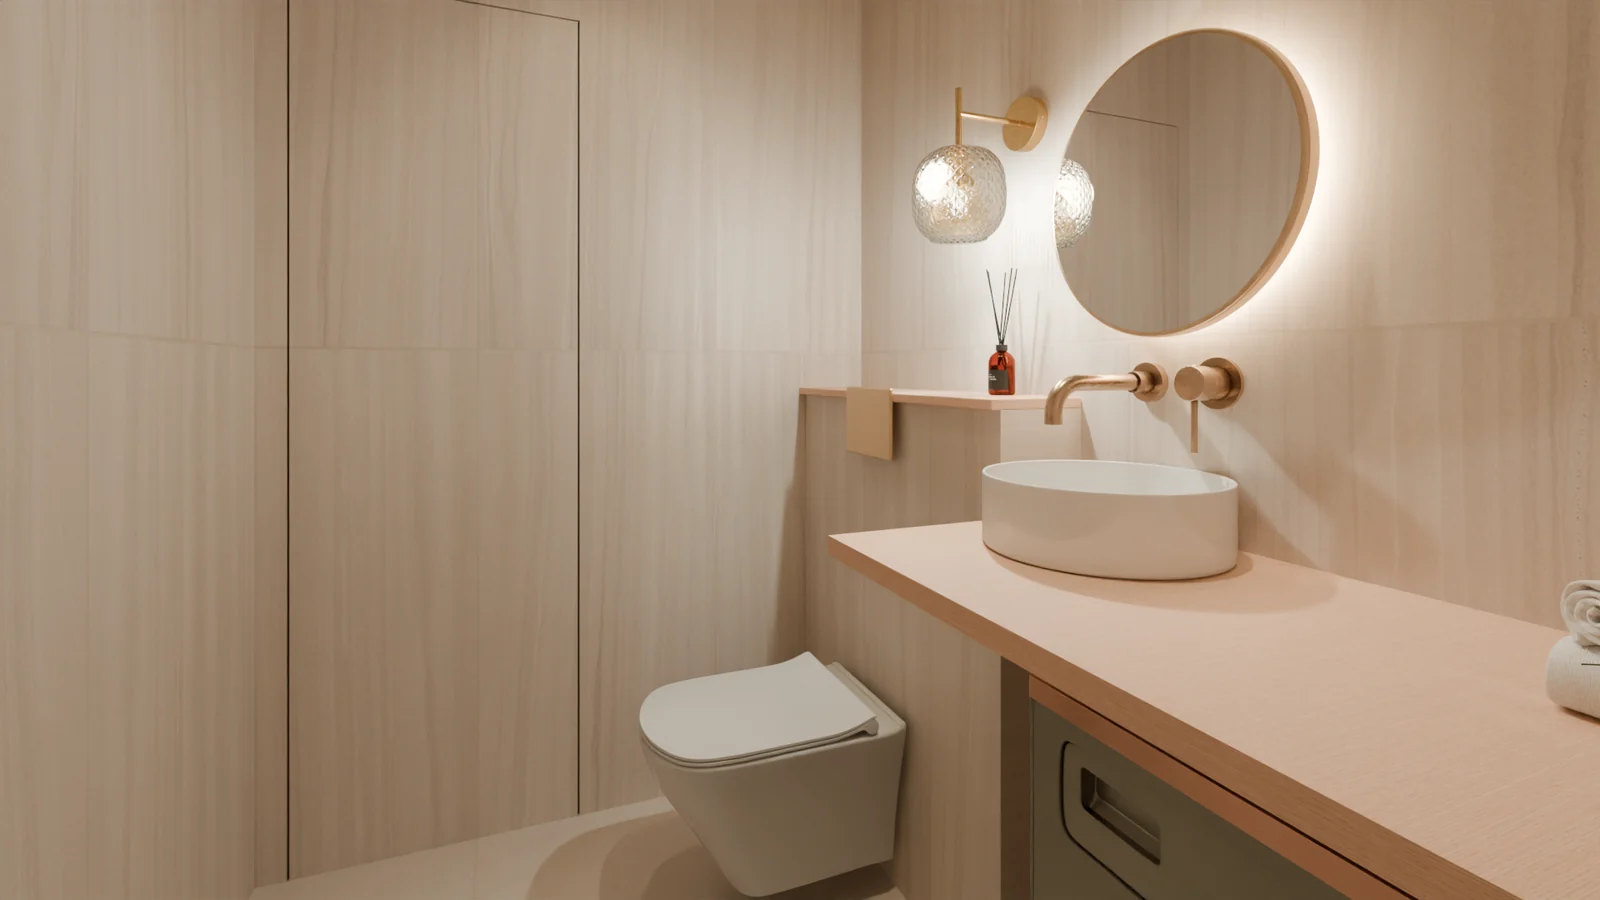
Every room of one flat, in smoked oak, travertine and brass.
75 m² in 3D, then as the final image
Drag the line across each view.
75 m²
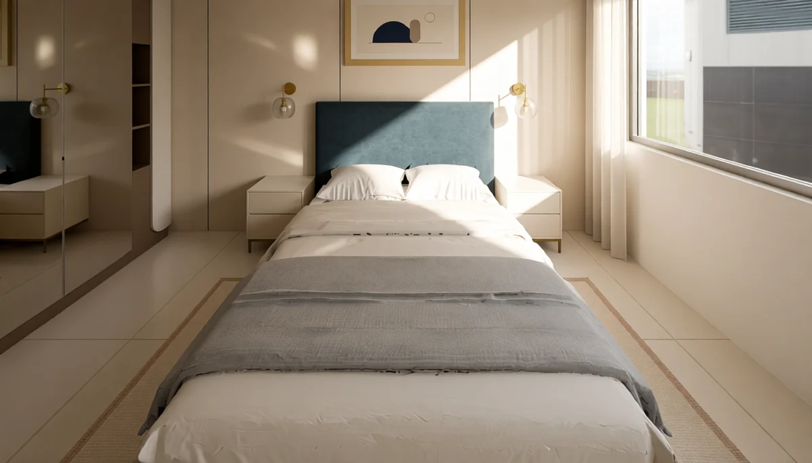
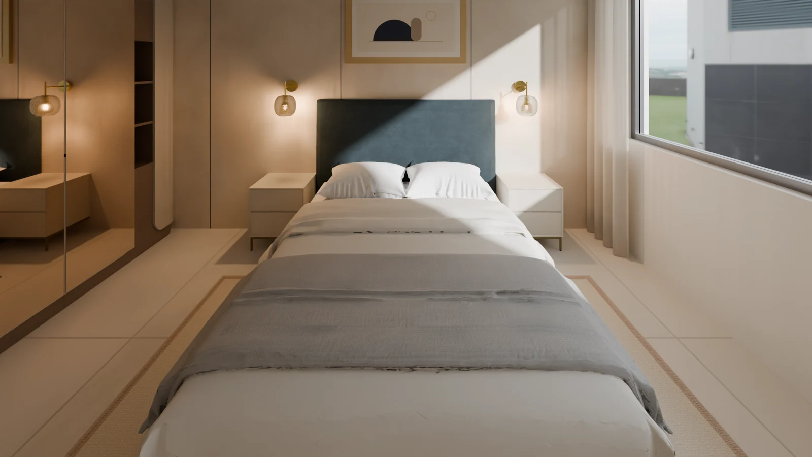
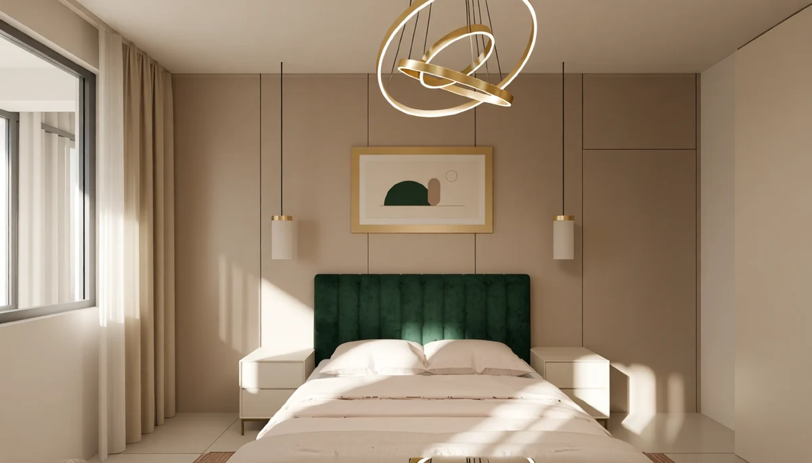
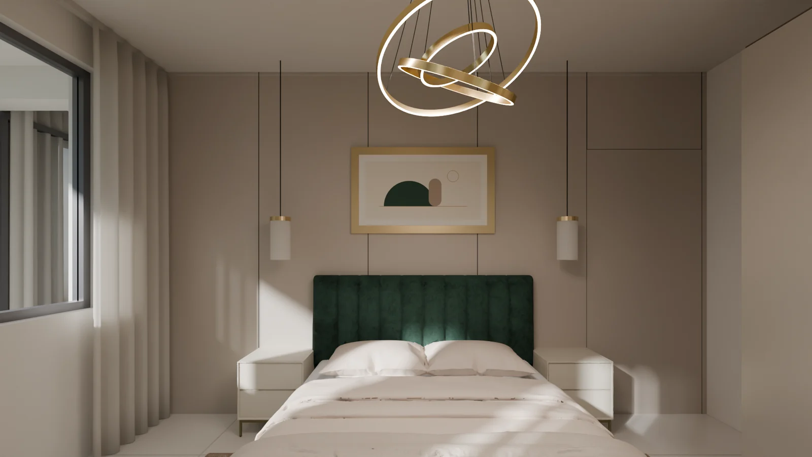
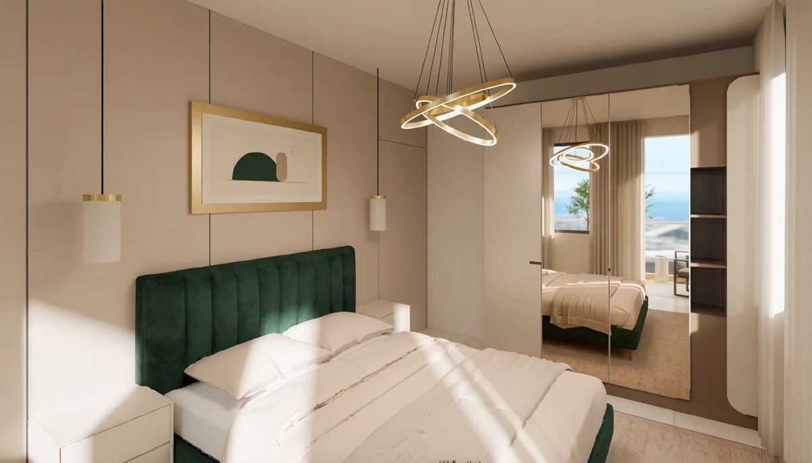
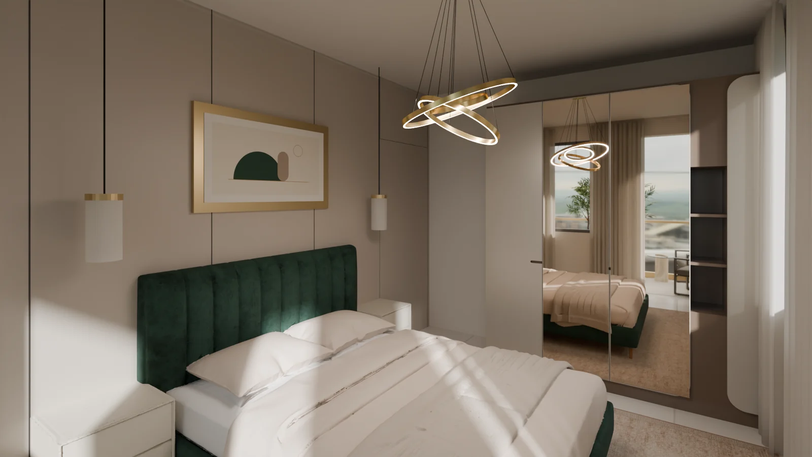
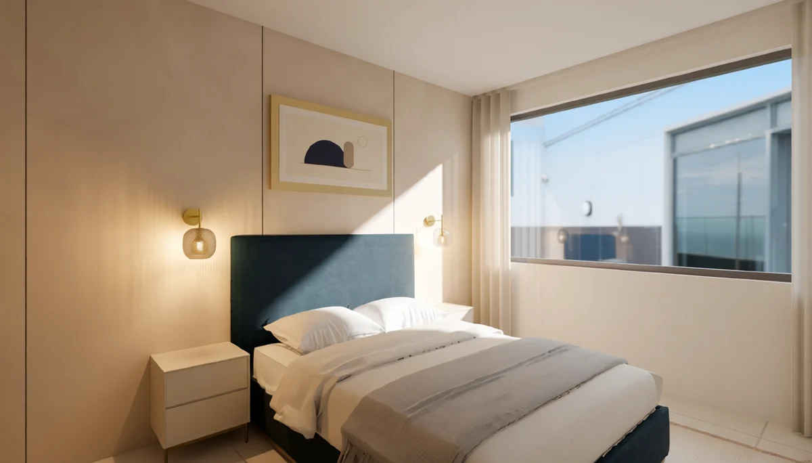
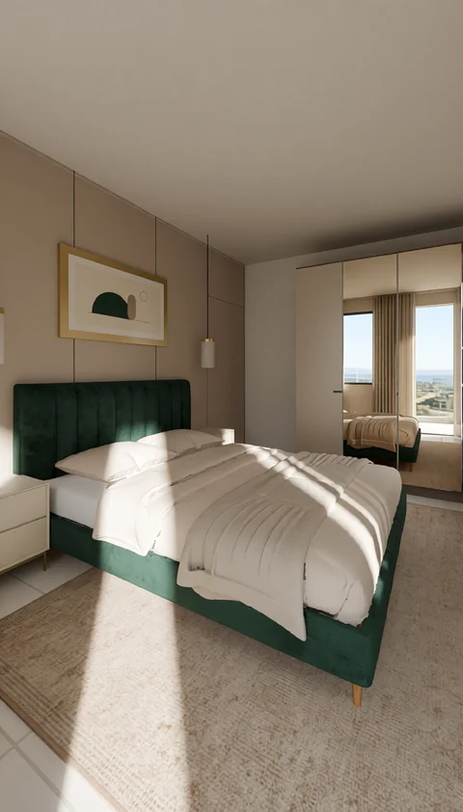
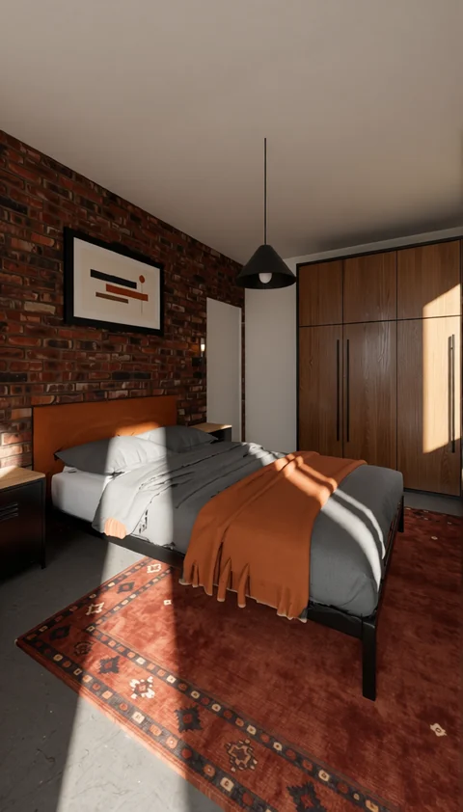
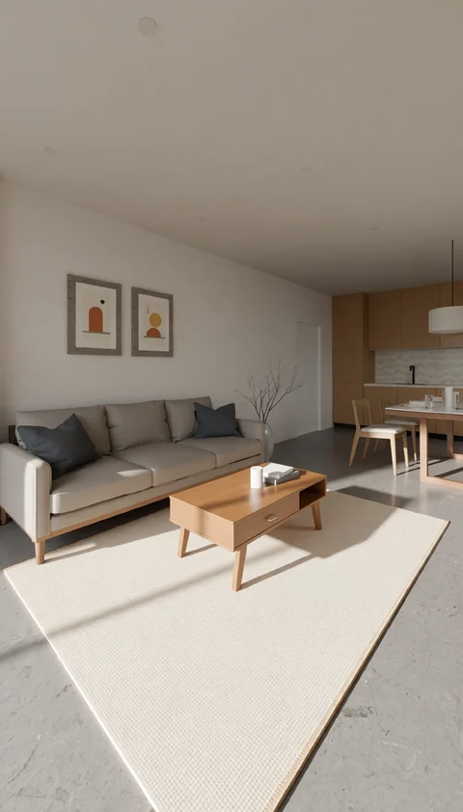
One apartment, designed room by room. Warm white walls, smoked oak, travertine and brushed brass throughout, and one deep colour per room: green in the dining chairs and the second bedroom, blue in the first.
- Room
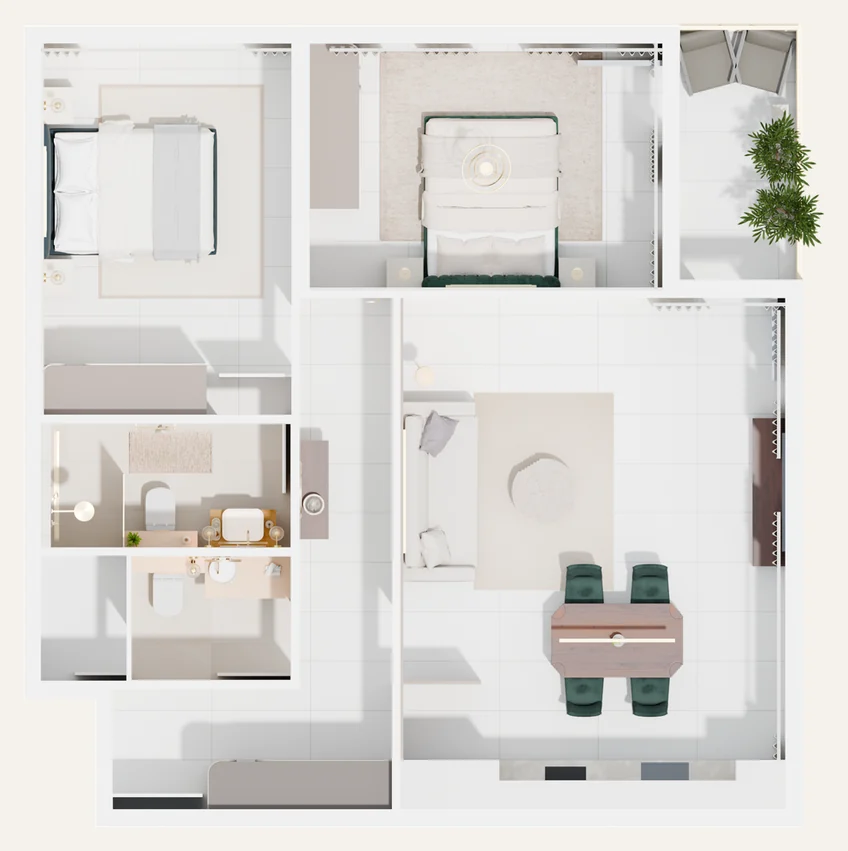
- Two-bedroom apartment: living, dining and kitchen, two bedrooms, hall, bathroom, WC, storage and terrace
- Area
- 75 m² indoors, plus a 4.5 m² terrace
- Floor plan
- A real apartment plan
- Images
- 3D render in Blender, made photo-real by an AI pass
4 more views
A question, a floor plan, a room you would like to see built.
Write to us at
domelostudio@hotmail.com